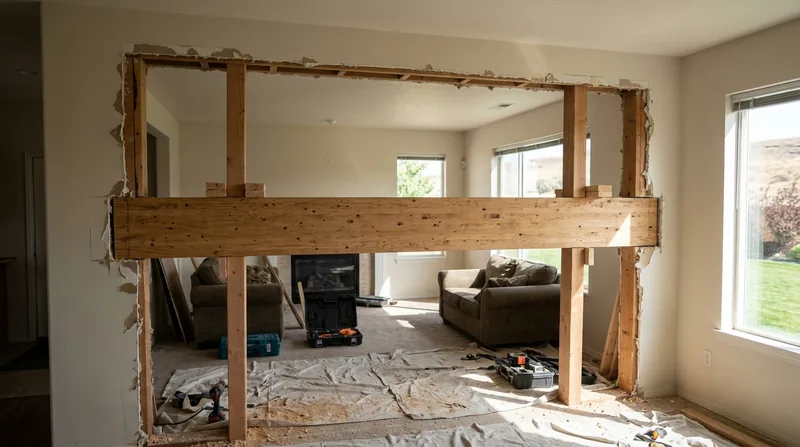




Beam Replacement & Load-Bearing Wall Removal in Kennewick addresses a real structural problem in the Tri-Cities: sagging headers, failing beams, and walls that have settled or rotted over decades in homes built between 1940 and 1990. The shrub-steppe climate here, with intense UV, freeze-thaw winters, and irrigation systems that soak sill plates and deck ledgers every summer, accelerates wood failure in structural members. When a beam sags, a header cracks, or a load-bearing wall shows signs of settlement or rot, the fix is not cosmetic. We install engineered beams, replace failing headers, and remove load-bearing walls to code and permit, working from a structural engineer's drawings and City of Kennewick or Benton County sign-off. This is the work that keeps old Hanford-era alphabet houses and 1960s ranches standing straight.
Why Beam Replacement and Load-Bearing Wall Removal Matter in Kennewick Homes
Structural failure in Kennewick residential carpentry usually starts at the perimeter. Lawn sprinklers soak sill plates and rim joists where they meet grade; freeze-thaw cycles crack and warp them; and by the time the rot is visible inside, the beam or wall above has already begun to settle. A sagging header over a doorway or window is not just cosmetic damage. It signals that the studs and plates below have lost load capacity, and the structure above is now resting on compromised wood. Load-bearing walls that have shifted due to foundation settlement or water damage need to be replaced or reinforced before they fail entirely. The cost of ignoring this grows exponentially: a $5,000 beam replacement now prevents a $25,000 floor joist and subfloor repair later.
- Sagging beams and headers transfer loads unevenly to studs and floor joists, accelerating rot and settlement in the framing below.
- Load-bearing walls that have rotted or shifted must be replaced with engineered beams or new framing to redistribute the load safely.
- Open-concept conversions require removing interior walls, which means installing a beam sized by a structural engineer to carry the roof and floor loads above.
- Permit approval from the City of Kennewick or Benton County building department is commonly required before work starts on any load-bearing alteration.
- Delaying beam or wall repair allows water damage to spread to floor joists, subfloors, and rim joists, multiplying the scope and cost of the eventual repair.
Structural carpentry is not a DIY task. It requires precise framing, accurate load calculations, and an understanding of how settlement, rot, and water damage interact in the Tri-Cities climate.
Key info: In Kennewick and Richland, most structural failures occur where irrigation meets wood. A sill plate soaked by a lawn sprinkler will rot within 5 to 10 years; the header above it will sag within 10 to 15 years. Early intervention stops the cascade.
For detailed permit requirements and structural review, contact the City of Kennewick Community Development Department or your local building department if you are in Richland, Pasco, or West Richland.
How We Replace Beams and Remove Load-Bearing Walls in Kennewick: Our Process
Structural carpentry in Kennewick starts with a clear diagnosis. We inspect the beam or wall, identify the cause of failure (rot, settlement, water damage, or inadequate sizing), and determine whether repair or replacement is the honest answer. If the beam is salvageable, we sister a new member alongside it or reinforce the existing wood. If replacement is necessary, we install an engineered beam or new load-bearing wall framed to the structural engineer's specifications. We work with temporary shoring to carry the load safely during the transition, and we coordinate with the building department to ensure the work passes inspection before we close the wall or ceiling.
- We obtain a structural engineer's drawings and load calculations specific to your home and the loads above the beam or wall.
- We submit permit applications to the City of Kennewick or Benton County and wait for approval before any structural work begins.
- We install temporary shoring (posts and beams) to carry the load above while we work, ensuring no settlement during the repair.
- We remove the failing beam or studs and install the new engineered beam or framing, secured to the rim joist, sill plate, and posts below.
- We close the wall or ceiling, install trim, and restore the finish to match the surrounding area.
- We schedule a final building inspection and provide you with a copy of the permit sign-off for your records.
The entire process, from permit to final inspection, typically takes 3 to 6 weeks depending on the scope and the building department's inspection schedule.
Local example: A 1950s Hanford alphabet house in Richland with a rotted header over the kitchen doorway required a 20-foot engineered beam and new posts to the basement. The permit took 10 days; the work took 5 days; and the final inspection passed on the first attempt. Cost was within the estimate because the structural engineer's drawings were clear and the framing was straightforward.
For related structural carpentry work, including framing and structural carpentry and floor joist and subfloor repair, we apply the same careful approach.
Beam Replacement Methods and Load-Bearing Wall Options
| Approach | Description | Best for |
|---|---|---|
| Sistering a new beam | A new dimensional or engineered member bolted alongside the existing beam to share the load. | Beams with partial rot or minor sag where the existing wood can still carry half the load. |
| Full beam replacement | Removal of the failing beam and installation of a new engineered or dimensional beam sized to carry the full load. | Beams with extensive rot, severe sag, or undersized sections that cannot safely share a load with new wood. |
| Load-bearing wall replacement with beam | Removal of a rotted or settled wall and installation of a new engineered beam and posts to carry the load above. | Open-concept conversions, removal of interior walls, or replacement of walls damaged by water or termite activity. |
| New stud framing and header | Installation of new load-bearing studs and a properly sized header to replace a failed wall section or to create a new opening. | Partial wall repairs, new window or door openings, or reinforcement of walls that have settled but are not fully compromised. |
| Temporary shoring and staged replacement | Installation of temporary posts and beams to carry loads during the removal and replacement of the permanent beam or wall. | Any structural replacement where the home is occupied and loads must be safely transferred during construction. |
The choice of method depends on the degree of rot, the load above, the span of the beam, and the structural engineer's assessment. We evaluate each situation on site and recommend the most cost-effective and durable solution.
Beam Replacement & Load-Bearing Wall Removal Cost in Kennewick: What to Expect
Structural work in Kennewick typically starts at $3,500 for a straightforward beam repair or header replacement in a single-story home with good access and no significant rot. A full beam replacement in a two-story house, or the removal of a load-bearing wall with a new engineered beam, commonly runs $8,000 to $18,000 depending on the span, the load, the depth of rot, and the complexity of the framing around it. Open-concept conversions that require a 25 to 30-foot beam and multiple posts can exceed $20,000. The primary cost drivers are the engineering fee (typically $800 to $2,000), the size and material of the new beam, the depth of temporary shoring required, and the permit and inspection timeline.
We recommend getting 2 to 3 estimates from established carpentry contractors. Each estimate should include the structural engineer's fee, the cost of the beam or framing materials, labor, temporary shoring, and any patching or trim restoration. Avoid low-ball estimates that do not account for engineering or permit costs; they often signal that the contractor is cutting corners on structural safety.
For a detailed breakdown of pricing for your specific situation, visit our pricing page or call us at (509) 581-4504 for a free estimate. We provide a written quote within 24 hours and explain every line item.
Beam Replacement & Load-Bearing Wall Removal Near Me: What to Look for When Hiring a Carpenter in Kennewick
Choosing the right carpenter for structural work is critical. Look for a contractor who is fully insured, has been in business for at least 5 to 10 years, and can provide references from recent structural projects. Ask whether they work with a structural engineer on every load-bearing alteration, and confirm that they pull permits and attend building inspections. A contractor who avoids permits or claims they are not necessary is not someone you want working on your home. Understand the permit process for your city or county: the City of Kennewick and Benton County both require permits for beam replacement and load-bearing wall removal, and the process typically takes 1 to 3 weeks. If you live in an HOA community or a historic district, ask about any additional restrictions or approvals needed before work starts.
- Verify that the contractor is fully insured with general liability and workers' compensation coverage.
- Request at least 3 references from homeowners in the Kennewick, Richland, or Pasco area who have had structural work completed in the past 3 years.
- Ask the contractor to explain how they will coordinate with the structural engineer and the building department throughout the project.
- Get a written estimate that breaks down engineering, materials, labor, temporary shoring, permits, and any contingencies for unexpected damage.
- Confirm that the contractor will obtain all necessary permits and attend final inspections before closing the walls or ceilings.
Structural carpentry is not a race. A contractor who rushes the process or avoids the permit trail is creating liability for you, not saving you money. Contact us for a free estimate and a transparent discussion of your options.
Beam Replacement & Load-Bearing Wall Removal in Kennewick: Pricing Guide
| Service | Price | Details |
|---|---|---|
| Beam repair or sistering | Starting at $3,500 | Reinforcement of existing beam with new member bolted alongside; includes engineering, materials, labor, and one permit inspection |
| Single-story beam replacement | Starting at $6,500 | Full removal and replacement of failed beam in one-story home; includes engineering, new beam material, labor, temporary shoring, and final inspection |
| Two-story beam replacement or load-bearing wall removal | Starting at $10,000 | Structural replacement in multi-story home or open-concept conversion; includes engineered design, new beam or framing, labor, extended shoring, and permit coordination |
| Complex structural project | On estimate | Projects requiring multiple beams, deep rot investigation, foundation interaction, or unusual access constraints require site inspection and detailed structural review |
| Travel and consultation | Included | No separate travel fee or mileage charge for estimates and work in Kennewick, Richland, Pasco, West Richland, and surrounding Tri-Cities areas |
| Free estimate | Free | Written estimate provided within 24 hours with no obligation to book; call (509) 581-4504 to schedule |
Indicative pricing, the exact cost depends on square footage, finish, and site access. Free personalized estimate within 24h at (509) 581-4504.


