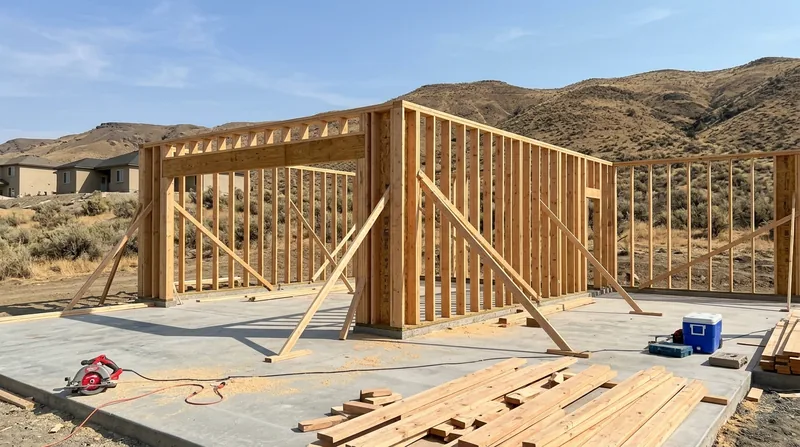




Framing & Structural Carpentry in Kennewick means opening walls, reinforcing sagging floors, replacing damaged studs, and building new interior spaces the right way. The Tri-Cities sit in high desert where intense summer sun, winter freeze-thaw cycles, and lawn irrigation create unique wood-frame challenges. Most residential stock here runs from 1940s wartime Hanford alphabet houses through 1960s-1990s ranches to newer two-story subdivisions. We open walls for remodels, repair wind-damaged framing, sister damaged floor joists, and build additions that stay plumb and meet code. Whether you're in downtown Kennewick, Richland's historic neighborhoods, or Pasco's expanding suburbs, structural framing done right protects your home's integrity for decades.
Why Structural Framing Matters in Kennewick's Desert Climate
The Tri-Cities receive only about 7 inches of rain annually, but wood damage here doesn't come from roof leaks, it comes from what homeowners do on purpose: lawn sprinkler systems that soak sill plates, deck ledgers, and fence posts every summer. Add 100-degree heat, intense UV exposure, strong winds, and sharp freeze-thaw winters, and wood framing cracks, warps, and weakens faster than in wetter climates. When exterior framing fails or interior walls need repositioning for a remodel, the repair must address the actual failure mode and prevent recurrence.
- We inspect framing for damage from irrigation spray, wind exposure, and seasonal movement before proposing repair or replacement.
- We replace damaged studs, headers, and rim joists without replacing entire walls when the rest of the structure is sound.
- We install new interior walls and additions with proper blocking, backing, and bracing for drywall and trim attachment.
- We open bearing walls only after determining load path and ensuring temporary support is in place during the work.
Proper framing prevents future settlement, cracking, and misaligned doors and trim that plague poorly supported remodels.
Key info: A 1960s ranch home in Pasco with vinyl siding and a sprinkler line running along the foundation often develops soft spots in the rim joist and sill plate within 15 years. We remove the damaged section, sister in new pressure-treated lumber, and ensure the ledger board sits on solid wood before any deck attachment.
For structural guidance on load-bearing removal or beam sizing, most projects require a licensed structural engineer and a permit from your local building department. We work from the engineer's drawings and handle the carpentry execution.
Learn more about related repairs at our floor joist and subfloor repair page.
How We Handle Framing & Structural Carpentry in Kennewick
Our process starts with a site visit to understand the existing framing, the remodel scope, and any damage or code issues. We measure, photograph, and explain what we find in plain language. If structural changes are required, we connect you with a licensed structural engineer if needed, then execute the work to code with temporary support in place throughout.
- We assess the existing framing condition, load paths, and any signs of rot, pest damage, or previous repairs.
- We obtain or review structural drawings and permits required for load-bearing wall removal, beam replacement, or major alterations.
- We install temporary support walls to carry loads safely while old framing is removed or modified.
- We frame new walls, openings, and additions with proper headers, studs, and blocking per code and engineer specifications.
- We leave the framing clean and ready for drywall, electrical, plumbing, and finish work by other trades.
Communication and transparency throughout the job keep surprises out and quality in.
Example: A West Richland homeowner wanted to remove a wall between the kitchen and living room. We arranged a structural engineer to size the header, pulled the permit from the city, installed a temporary beam, removed the old wall, set the permanent header on new posts, and left clean framing ready for drywall and paint.
See how we approach beam replacement and load-bearing wall removal for more detail.
| Approach | Description | Best for |
|---|---|---|
| Repair & Sister | Replace damaged sections of studs, joists, or rim boards; bolt new lumber alongside the existing member to share the load. | Localized rot, partial damage, or where the existing frame is still structurally sound in most places. |
| Full Member Replacement | Remove and replace an entire stud, joist, header, or beam with new lumber or engineered product matching the original load rating. | Severe rot, pest damage, or when the existing member can no longer carry its share of the load safely. |
| Wall Opening & Header Installation | Frame a new doorway or window opening with a properly sized header, king studs, and jack studs to carry loads above the opening. | Interior remodels, kitchen-living room walls, or adding new exterior doors and windows. |
| New Wall Framing | Build new interior partition walls, bearing walls, or additions with studs, plates, blocking, and backing for drywall and trim attachment. | Room additions, garage build-outs, basement finishing, or reconfiguring floor plans. |
| Load-Bearing Removal | Remove a load-bearing wall after installing a properly sized beam on new posts, with temporary support in place during the swap. | Open-concept remodels where code and engineering allow the removal, and structural support is verified by a licensed engineer. |
Framing & Structural Carpentry Cost in Kennewick: What to Expect
Structural carpentry pricing depends heavily on the scope, access, framing condition, and whether permits and engineering are required. A straightforward repair to damaged studs or a new interior wall partition starts around $2,500 to $4,500. Load-bearing wall removal, beam replacement, or large additions run significantly higher because of engineering, temporary support, and labor complexity. The best way to know your actual cost is a free on-site estimate where we measure, identify the work, and give you a number based on real conditions.
- Localized stud or joist repair with sistering or partial replacement typically falls in the $2,500 to $5,000 range depending on access and framing damage extent.
- New interior wall framing for a room divider or basement finishing runs $3,000 to $6,000 for a typical 12-16 foot span with backing and blocking.
- Load-bearing wall removal with engineered header, temporary support, and new posts can range $6,000 to $15,000 or more based on span and load conditions.
- Full-scale additions or major structural remodels require an on-site estimate because material, labor, access, and code compliance vary widely.
Every estimate includes a detailed breakdown of materials, labor, and timeline so you know exactly what you're paying for. Visit our pricing page for more detail on specific work types and factors that move cost up or down.
What to Look for When Hiring a Framing & Structural Carpentry Contractor Near Kennewick
Choosing the right carpentry contractor matters because poor framing leads to settlement, cracking, misaligned doors, and future costly repairs. Look for a shop where the same carpenters show up every day, who explain the work clearly, and who are fully insured and stand behind their framing. Get multiple estimates so you can compare approach, timeline, and price. Ask for references from recent structural or remodel projects, and verify that any required permits were pulled and inspections passed.
- Confirm the contractor is fully insured with general liability and workers compensation coverage on file.
- Request references from three recent framing or remodel jobs and contact them to ask about quality, communication, and timeliness.
- Verify that permits were obtained and building department inspections were scheduled and passed for any structural or load-bearing work.
- Ask how the contractor handles temporary support, protects your home during the work, and coordinates with other trades like electricians and plumbers.
- Get the estimate in writing with a detailed scope, materials list, timeline, and payment schedule so there are no surprises.
A contractor who takes time to explain the framing condition, answers your questions honestly, and doesn't pressure you into unnecessary work is one you can trust to do the job right. Contact us for a free estimate and see how we approach your framing project.
Framing & Structural Carpentry in Kennewick: Pricing Guide
| Service | Price | Details |
|---|---|---|
| Stud or joist repair with sistering | Starting at $2,500 | Includes assessment, partial member replacement, new lumber, bolting, and finishing. Cost rises with damage extent and framing access difficulty. |
| New interior wall framing | Starting at $3,500 | Includes plates, studs, blocking, backing, and framing ready for drywall. Price varies by wall length, load-bearing status, and opening requirements. |
| Load-bearing wall removal with header | Starting at $6,500 | Includes structural engineer coordination, temporary support, beam sizing, post installation, and code-compliant execution. Larger spans and complex loads increase cost significantly. |
| Major structural additions or remodels | On estimate | Scope-dependent pricing requires site visit to assess existing framing, load paths, permits, engineering, and material quantity before a firm quote. |
| Travel and site visit | Included | No mileage surcharge for Kennewick, Richland, Pasco, West Richland, Benton City, Prosser, Finley, Plymouth, and Paterson service areas. |
| Free estimate | No charge | Respond within 24 hours at (509) 581-4504. No obligation to book. Detailed written estimate with materials, labor, and timeline breakdown included. |
Indicative pricing, the exact cost depends on square footage, finish, and site access. Free personalized estimate within 24h at (509) 581-4504.


