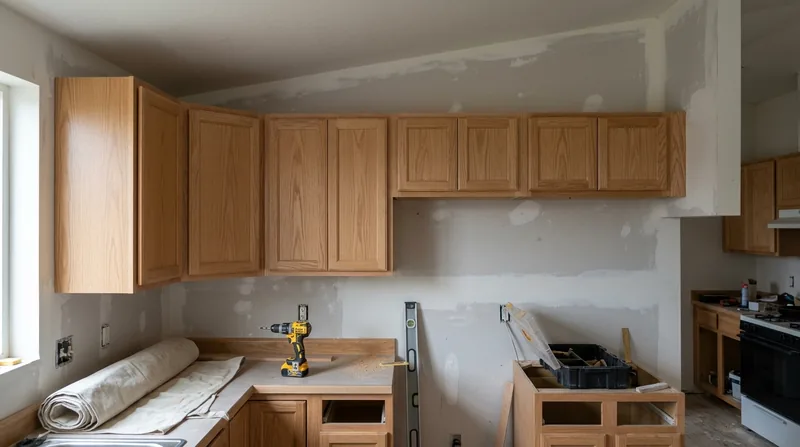




Cabinets and vanities in Kennewick, Richland, and Pasco homes often settle unevenly as foundation soils compress under decades of irrigation. Cabinet and vanity installation in the Tri-Cities demands precision leveling, scribing to out-of-square walls, and hardware alignment that accounts for the structural reality of older 1940s-1960s frame homes and the settled foundations common in wartime Hanford housing. We install cabinets and vanities square, level, and secure, whether the walls are true or the floors have shifted. This is finish carpentry that respects the building's actual geometry instead of forcing a box into a crooked room.
Why Cabinet and Vanity Installation Matters in Kennewick's Settled Homes
Kennewick's residential stock spans from 1940s Pasco wartime duplexes to 1960s-1990s ranch homes and newer stucco subdivisions. Most sit on silty loess soils that settle when irrigation soaks them year-round. Floors sag. Walls lean. A cabinet that sits level at the factory will rock, bind, or gap when installed in a home where the floor has settled 0.5 to 1 inch over 50 years. Vanities in bathrooms often face the worst conditions: water exposure, wood rot at sill plates, and uneven subfloors make both installation and longevity a real problem if the work is rushed.
- We level cabinets on settled floors using shims and blocking, not forcing hardware into binding doors.
- We scribe cabinet edges to out-of-square walls so gaps remain consistent and doors hang true.
- We check vanity mounting points for rot or structural damage before fastening, and recommend repair or blocking if the subfloor or rim joist is soft.
- We align all hardware (hinges, handles, drawer slides) to the cabinet body, not the wall, so function is reliable over time.
- We secure cabinets and vanities to solid framing, not drywall, so they hold under the weight of daily use and bathroom moisture.
Proper installation in an older Kennewick home means the cabinet stays level, doors close smoothly, and drawers operate without binding for decades.
Key info: A vanity in a 1950s Richland alphabet house often sits on a subfloor that has settled 0.75 inches over 70 years. Shimming and scribing aren't cosmetic, they're structural necessity. We inspect the subfloor and sill plate before installation and recommend floor joist and subfloor repair if rot or settlement is severe.
How We Install Cabinets and Vanities in Kennewick Homes
Cabinet installation is a sequence of checks and adjustments, not a one-step fastening. We start by measuring the actual floor and wall geometry, not the nominal dimensions. Kennewick floors are rarely perfectly level after 50-70 years, and walls are often 0.25 to 0.5 inches out of plumb across a 10-foot run. We account for this before the first fastener goes in.
- We locate and mark all studs and rim joists in the wall, and inspect for rot, carpenter ants, or structural damage that would weaken fastening points.
- We measure the floor with a long level and map out high and low spots, then place shims under cabinet bases to achieve level within 0.125 inches.
- We set the cabinet in place, adjust for level and plumb, and secure it with 2.5-inch screws into solid framing at every stud location.
- We scribe the back or sides of the cabinet to the wall profile using a compass or scribe block, then plane or sand the edge for a tight, consistent gap.
- We install and align all hardware (hinges, pulls, drawer slides) to the cabinet body, checking swing and operation as we go.
- We caulk joints and gaps with paintable sealant to reduce water infiltration and dust accumulation.
The result is a cabinet or vanity that is level, secure, and operates reliably in a home where the structure is not.
Example: A kitchen cabinet installation in West Richland revealed soft wood at the sill plate where the rim joist had absorbed moisture from lawn sprinkler overspray. We blocked the damage with solid Douglas fir blocking, fastened the cabinet into the blocking, and the homeowner's kitchen now functions without movement or noise. This is the kind of proactive repair that makes installation last.
Installation Methods and Approaches
| Approach | Description | Best for |
|---|---|---|
| Shim and level on settled floor | Use hardwood shims to bring cabinet base level despite floor sag, then secure with blocking underneath for rigidity. | Older Kennewick and Pasco homes where subfloor settlement is visible but wood is sound. |
| Scribe to out-of-plumb wall | Measure wall deviation with a compass and plane the cabinet edge to match the wall profile, leaving a consistent 0.125-inch gap for caulk. | Any wall that leans or bows, common in 1950s-1970s frame construction across the Tri-Cities. |
| Block and reinforce soft subfloor | Install solid blocking under cabinet or vanity footprint where subfloor or rim joist shows rot or compression, then fasten cabinet into blocking. | Bathrooms and kitchens in homes with water damage, wood rot, or carpenter ant activity in the subfloor. |
| Hardware alignment and operation check | Install hinges, drawer slides, and handles to the cabinet body, not the wall, and adjust each piece so doors close smoothly and drawers operate without binding. | All cabinet and vanity installations, ensuring long-term reliability and user satisfaction. |
Each approach is chosen based on the actual condition of the home and the cabinet design. We inspect before we install, so the cabinet goes in the right way the first time.
Cabinet and Vanity Installation Cost in Kennewick: What to Expect
Cabinet and vanity installation in Kennewick starts at $1,100 for a straightforward single-vanity bathroom installation in a home with level floors and plumb walls. Cost rises when the floor requires significant shimming, walls are severely out of plumb, or subfloor damage requires blocking and repair before the cabinet is fastened. Scribing, hardware alignment, and finish caulking are included in all jobs. Multiple cabinets, island installations, or custom built-in work command higher rates and often require an on-site estimate.
Factors that affect total cost include the number of cabinets or vanities, the degree of floor settlement and wall deviation, whether subfloor or rim joist damage must be repaired first, and the complexity of scribing and hardware alignment. A kitchen with three cabinets and an island will cost substantially more than a single vanity. A home with severe foundation settlement or carpenter ant damage may require structural repair before installation can proceed safely.
We recommend getting two to three estimates from local carpenters so you can compare approach, materials, and price. Our estimate is free, includes an on-site inspection, and carries no obligation. Call (509) 581-4504 to schedule. For a detailed pricing breakdown across common cabinet and vanity scenarios, see our full pricing overview.
Cabinet and Vanity Installation Near Me: What Kennewick Homeowners Should Know When Hiring a Contractor
Cabinet and vanity installation is a finish carpentry trade that requires both precision and problem-solving. A good contractor will inspect the floor and wall before quoting, discuss settlement and structural issues honestly, and explain why shimming or blocking is necessary. Check that your contractor is fully insured and can provide references from similar work in Kennewick or the surrounding Tri-Cities area. Ask whether they have experience with older homes and settled foundations, because this is where installation quality matters most.
Request multiple estimates and ask each contractor the same questions: How will they handle floor settlement? Will they inspect the subfloor and rim joist? What warranty or guarantee do they offer on installation? Do they handle scribing and hardware alignment as part of the job, or as an add-on? A contractor who takes time to measure and inspect before quoting is more likely to deliver work that lasts.
If your home has visible water damage, soft wood, or carpenter ant activity, ask the contractor whether they recommend repair before installation. We work from pest inspection reports and can handle structural repair as needed. Always verify permit requirements with your local building department. Cabinet and vanity installation alone rarely requires a permit, but if the work involves moving walls, altering framing, or addressing structural damage, your building department will have specific rules. Contact Kennewick Public Works or your city building department to confirm.
Ready to move forward? Contact us for a free estimate and we will inspect your space, discuss your goals, and provide a clear price with no surprises.
Cabinet & Vanity Installation in Kennewick: Pricing Guide
| Service | Price | Details |
|---|---|---|
| Single vanity installation | Starting at $1,100 | Level floor, plumb walls, hardware aligned, includes shimming and basic scribing if needed |
| Kitchen cabinet run (2-3 cabinets) | Starting at $1,800 | Multiple units, level and plumb, hardware aligned, scribing to wall, caulking and finish included |
| Subfloor repair before installation | Starting at $450 | Blocking and reinforcement of soft or settled subfloor, rim joist inspection, done prior to cabinet fastening |
| Complex or multi-room job | On estimate | Island installations, extensive scribing, structural repair, or multiple vanities and cabinets require on-site assessment |
| Travel | Included | No separate mileage charge for Kennewick, Richland, Pasco, West Richland, and surrounding Tri-Cities service area |
| Free estimate | No charge | On-site inspection, measurement, and written quote within 24 hours, (509) 581-4504, no obligation to book |
Indicative pricing, the exact cost depends on square footage, finish, and site access. Free personalized estimate within 24h at (509) 581-4504.


